
Insulated Foundation System
Problem Addressed
Building foundations, particularly the wall-to-floor junction, are a key source of energy loss due to thermal bridging, where conductive materials such as concrete or steel allow heat to escape through the building envelope. These bridges can account for up to of total heat loss, undermining thermal performance and increasing energy demand. They can also lead to condensation, mould growth, structural issues, and occupant discomfort.
Substructure construction is also one of the most complex and resource-intensive stages of the build process, requiring multiple trades, significant manual handling, and careful coordination. Ongoing skilled labour shortages in groundworks can contribute to delays, increased costs, and reduced productivity, while the physical nature of the work introduces additional health and safety risks.
From an environmental perspective, foundations are typically material-intensive, with concrete volumes contributing significantly to embodied carbon. Poor thermal detailing at this stage can also increase operational energy demand, making foundation design a critical challenge for both construction efficiency and whole-life carbon performance.
Case Study
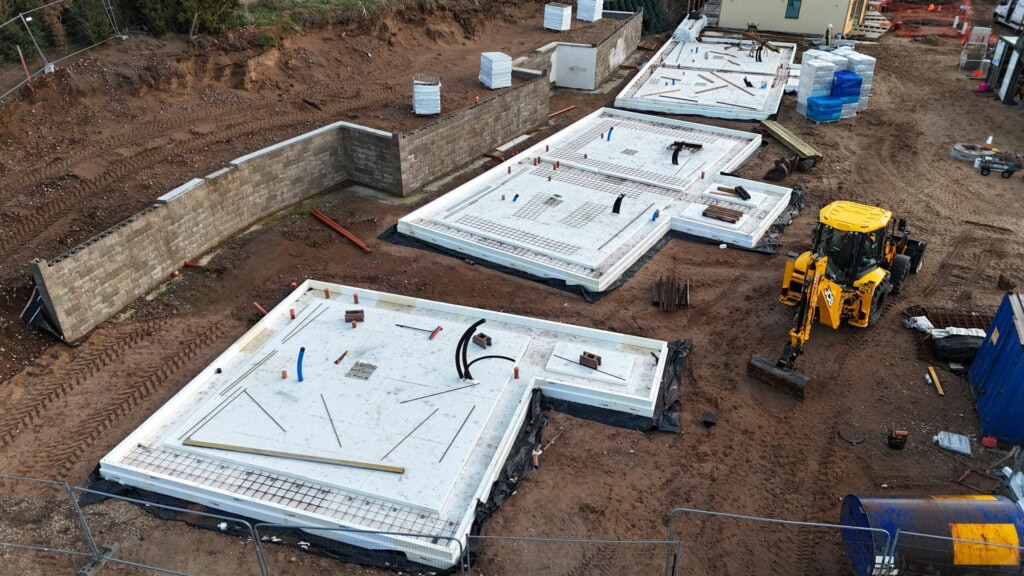
At Silken Park in Citywest, Dublin, KORE鈥檚 Insulated Foundation System played a pivotal role in delivering one of Ireland鈥檚 largest certified Passive House developments. The project, led by Durkan Residential and BBA Architecture, used KORE鈥檚 high-performance EPS system to wrap the building鈥檚 foundation in continuous insulation.
This approach eliminated thermal bridging at the wall-to-floor junction, significantly improving airtightness and reducing heat loss at the most vulnerable part of the building envelope.
The system resulted in exceptionally low u-values of 0.10鈥疻/m虏K. According to聽Passive House Plus Magazine, Phase 3 of Silken Park (3 bedroom, semi-detached) achieved a BER rating of A2 and a Y-Factor of 0.02, offering a virtually thermal bridge free building envelope. In addition, depending on the layout and the construction of each home, the air changes per hour varied from 0.20 to 0.29 ACH @ 50Pa.
In the UK, the Duneridge Co鈥慔ousing Development at Findhorn Eco鈥慥illage in Scotland is a community鈥憀ed residential project that demonstrates how a strong fabric鈥慺irst approach can support low鈥慹nergy, low鈥慶arbon housing. The scheme prioritises energy efficiency, thermal comfort and long鈥憈erm sustainability through careful detailing of the building envelope, with particular emphasis on minimising heat loss at foundation level.
KORE鈥檚 Low Carbon Insulated Foundation System was specified for the project, achieving a floor U鈥憊alue of 0.10鈥疻/m虏K, helping to significantly reduce heat loss while also addressing embodied carbon at an early stage of construction. This performance鈥憀ed approach aligns with the wider environmental ethos of Findhorn Eco鈥慥illage and provides a clear UK example of how high鈥憄erformance foundation systems can contribute to low鈥慹nergy residential developments.
The full case study can be viewed on the .
Links to additional case studies:
Facts and Figures
Related
A Better Built Environment with the 糖心视频

Regenerative Places Framework for Housing


Adaptation for Climate Resilience: Non-Domestic Buildings


Innovation in Commercial Retrofit: A Live Project Demonstrator

